
Venue Planning & Exhibition Operations
Translate an exhibition floor plan into practical access, supplier and event-day operating arrangements.
A venue decision affects every subsequent exhibition commitment. Hall capacity, loading routes, circulation, electrical requirements, installation schedules and supplier interfaces must be understood before space or services are presented as final. Venue and technical authorities retain responsibility for their relevant approvals.
What the Service Can Deliver
A venue decision affects every subsequent exhibition commitment. Hall capacity, loading routes, circulation, electrical requirements, installation schedules and supplier interfaces must be understood before space or services are presented as final. Venue and technical authorities retain responsibility for their relevant approvals.
Venue requirement brief
Describe required hall zones, stand numbers, access constraints, storage, signage, circulation and programme spaces for venue review.
Approved layout workflow
Discuss draft floor-plan revisions, reserved routes, technical restrictions and the process for communicating allocations.
Supplier and installation matrix
Identify who provides power, furniture, equipment, structures, signage, cleaning or other services, with due dates and qualified sign-offs where relevant.
Event-day operating schedule
Coordinate agreed arrival, setup, public access, breakdown and issue-escalation windows, with accurate participant instructions.
How We Coordinate This Service
Each phase is guided by a documented brief, agreed responsibilities and event-specific approvals. The sequence below outlines the planning approach—not a promise that unconfirmed suppliers or permissions are included.
Define venue constraints
Collect size, access, technical, programme and attendee requirements before proposing a layout.
Review floor plan with responsible parties
Align stand zones, accessible circulation, loading and safety considerations with venue restrictions.
Confirm supplier and setup arrangements
Document providers, delivery dates, installation contacts and responsibility for technical approvals.
Coordinate operational handover
Prepare the event schedule and reporting path for authorised changes during setup, opening and breakdown.
Who This Service Is Designed For
Different stakeholders have different decisions to make. The right plan begins with who needs the service and why.
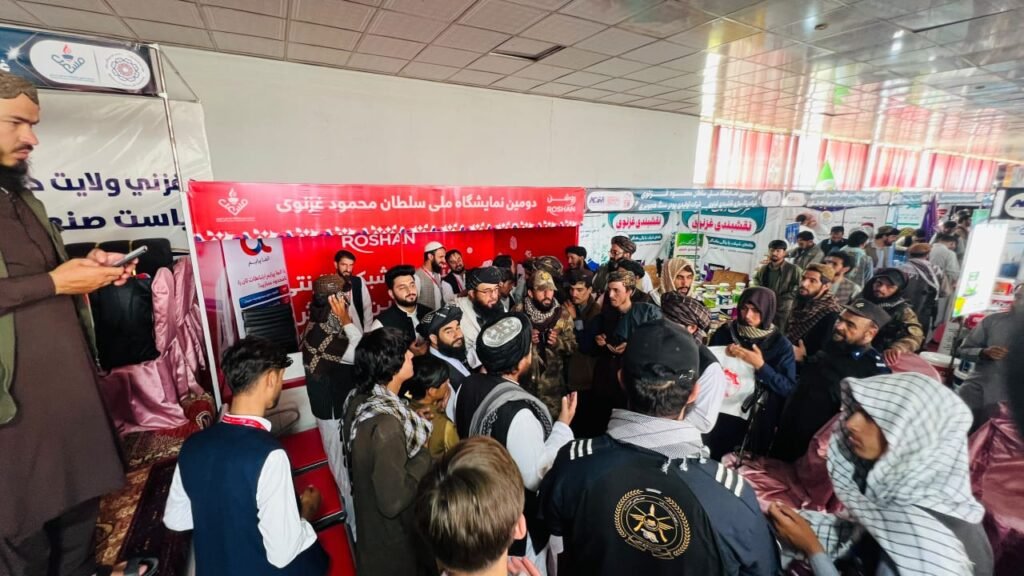
Exhibition owners
Teams evaluating hall options, floor-plan feasibility and the operating requirements of a proposed trade exhibition.
Exhibitors with technical displays
Companies needing approved access, utilities, special equipment or safe demonstration conditions.
Venue and supplier coordinators
Organisers defining how the venue, contractors, exhibitors and event-day teams will communicate.
Scope, Responsibilities & Approvals
A good proposal makes included coordination, external responsibilities and unconfirmed matters visible before anyone commits.
Operational planning
Floor-plan coordination, timeline preparation and supplier communications can be included in an agreed event operations role.
Technical specialist work
Electrical certifications, fire safety, structural approval, emergency services and formal venue compliance remain with qualified, authorised parties.
Venue rights
A proposal does not establish venue ownership, exclusive access or a confirmed booking before a proper agreement exists.
What to Prepare Before Enquiring
Providing the right details at the start helps identify relevant options and prevents misunderstandings about the scope, prices or approvals.
- Candidate venue and relevant responsible contacts
- Hall dimensions, exits, loading and circulation restrictions
- Expected stand mix and separate programme areas
- Power, network, lighting or technical equipment needs
- Contractor list and installation requirements
- Setup, event, security and breakdown schedule
Who this service is for
Event owners and exhibition stakeholders preparing a venue-based trade exhibition.
Service scope
Floor-plan coordination, access schedules, setup sequence, supplier responsibilities, exhibitor movements and event-day operations.
What to prepare
Confirm venue capacity, accessibility, utilities, loading arrangements, safety requirements and proposed exhibition dates.
How to get started
Review venue constraints, agree an operational plan, assign responsibilities and coordinate setup and event-day checks.
Related services
What to Expect After Your Enquiry
Inspect venue conditions where permitted, draft a practical event layout, assess equipment and safety requirements with the responsible parties, agree supplier roles and coordinate the setup schedule.
Commercial Value & Practical Boundaries
Well-defined venue requirements reduce uncertainty for exhibitors and suppliers. Formal technical certifications, regulatory approvals and specialist safety services remain with their responsible providers.
Important Planning Considerations
These practical decisions are frequently overlooked when services are described only as broad promises.

Safety by design
Layouts must respect approved evacuation routes, congestion points and specialist display requirements.
Supplier accountability
Separate suppliers need a clear installation, handover and issue-escalation structure before event setup begins.
Final plan control
Send exhibitors only the current approved floor plan and highlight revised stand references or access points.
Turning a Floor Plan Into an Operating Schedule
An exhibition layout must be connected to loading access, installation windows, supplier arrivals and public opening. A plan that looks suitable on paper can still create conflicts if those activities overlap.
Planning detail
Review routes, utilities and handover points with the venue and responsible providers. Issue one current operating schedule with named contacts for changes and escalation.
Discuss this scope
Use the proposal form to explain your event and the decisions you need help coordinating. This example illustrates the planning approach; availability and service terms require a specific proposal.
Frequently Asked Questions
Does Amu Elite own an exhibition hall?
No venue ownership is claimed on this website. Venue sourcing and use depend on individual event arrangements and signed agreements.
Who supplies electricity, internet or audiovisual equipment?
Facilities and suppliers should be confirmed separately for each venue. The organiser must identify service capacity, costs and responsibility for technical installations.
How are safety and emergency requirements addressed?
Venue operators and competent authorities set relevant safety requirements. Coordination plans should account for access routes, permitted installations and the responsibilities of qualified professionals.
When can exhibitors begin setting up?
Setup times are event-specific and depend on the approved access schedule and venue conditions. Exhibitors should not arrive with installation equipment before receiving instructions.
Can the floor plan change during event preparation?
Changes may be necessary due to space, safety, supplier or participation constraints. Material changes should be communicated to affected exhibitors and approved by the relevant organiser.
Do you own exhibition venues?
No venue ownership is claimed; venue selection and agreements are event-specific.
Are construction and AV included?
Only where expressly agreed with identified providers and stated in the proposal.
What should be reviewed before selecting an exhibition venue?
Consider hall capacity, travel access, loading, utilities, visitor circulation, programme rooms and relevant safety requirements. The competent venue operator must confirm that the proposed event use is allowed.
Who approves an exhibition floor plan?
The authorised organiser and responsible venue or authorities should approve the layout within their respective responsibilities. A planning sketch must not be treated as a validated technical document.
How do floor plans affect booth booking?
A floor plan determines available stand sizes, zoning, access and placement constraints. A preliminary layout may change before written allocations are finalised and affected exhibitors should be informed.
Can machinery or heavy displays be installed inside a hall?
That depends on verified floor capacity, loading access, equipment dimensions, power and technical restrictions. The venue and qualified providers must assess the planned installation before acceptance.
Are audiovisual and lighting systems always supplied by the venue?
No. Equipment provision depends on the facility and event agreements. Ask what is available, who operates it, whether technical personnel are required and which charges apply.
How should delivery and loading access be scheduled?
Define authorised gates, vehicle permissions, delivery windows, receiving contacts and safe movement routes. The schedule should avoid conflicts between booth construction, equipment deliveries and visitor access.
Who coordinates stand-building contractors?
The event agreement should name a coordinator and state contractor approval requirements. Stand installers remain responsible for their work and must comply with the venue’s technical and safety rules.
Can a venue layout change after booth allocations?
Changes may be needed for operational or safety reasons. The organiser should communicate material adjustments and seek acceptance where the change affects contractual booth conditions.
What is included in an event-day operations plan?
A useful plan identifies schedules, key contacts, entry flows, supplier interfaces, service points, incident reporting and the process for authorising changes. Emergency roles remain with qualified responsible parties.
Is security included automatically in event operations?
No. Security provision and access control must be defined with the responsible venue and competent providers. Coordination work does not confer authority to make official security decisions.
How should breakdown and post-event removal work?
Provide exhibitors and contractors with authorised dismantling times, collection routes and clearance deadlines. Specify who removes hired equipment, signage and temporary structures.
Can an event be planned before the venue is booked?
A concept and venue requirement brief can be developed, but specific stand inventory, entry gates and opening logistics must remain provisional until an actual venue arrangement is confirmed.
How are utility failures or technical problems reported?
The operating plan should identify the correct qualified supplier or venue team and a clear escalation contact. Event coordinators should not attempt work reserved for certified technicians.
Related Exhibition Services
Related services: Exhibition Booth Booking & Allocation · Exhibitor Coordination & Support · Exhibition Organisation & Management. For a written scope or proposal, contact our team.
Discuss Venue Planning & Event Operations
Translate an exhibition floor plan into practical access, supplier and event-day operating arrangements. Send an event-specific enquiry to discuss the relevant scope and available next steps. Commercial terms and approvals require confirmation.
General: info@amuelite.com · Partnerships: partnerships@amuelite.com · +93 79 371 4754